85219 Champlain Drive, Fernandina Beach, FL 32034
- $475,000
- 3
- BD
- 3
- BA
- 1,964
- SqFt




- Sold Price
- $475,000
- List Price
- $500,000
- Status
- CLOSED
- MLS#
- 115474
- Closing Date
- Aug 28, 2026
- Property Type
- Single Family Residential
- Bedrooms
- 3
- Bathrooms
- 3
- Living Area
- 1,964
- Lot Size
- 60x166x69x200
- Subdivision
- Amelia Walk
Property Description
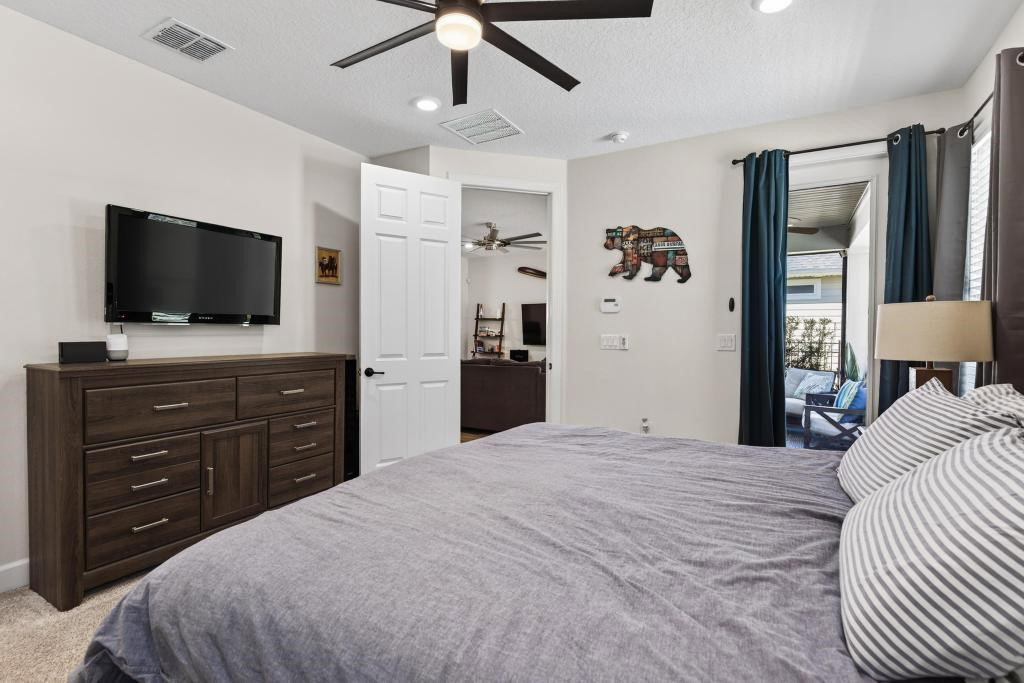
Welcome home to this charming 3-bedroom, 2.5-bath beauty in Amelia Walk! From the moment you step inside, you’ll love the easy flow and comfortable feel, with tile flooring throughout the main living areas and a convenient mudroom just off the garage to keep everything organized. The heart of the home is the bright and welcoming kitchen, featuring granite countertops, a farmhouse sink, stylish tile backsplash, and pendant lighting—perfect for everyday living and gathering with friends and family. Out back is where this home really shines! Relax on the screened-in lanai or step out into your own private backyard oasis. The spacious, fully fenced yard surrounds a sparkling pool framed by palm trees, creating the perfect spot to unwind or enjoy sunny Florida days. Additional highlights include energy-efficient solar panels, helping you save on utility costs while living comfortably. This home truly has that easy, laid-back Florida lifestyle you’ve been looking for while conveniently located close to shopping, restaurants and a short drive to 95 or Fernandina's beaches. Amelia Walk also features a community pool, playground, clubhouse, fitness center, soccer fields, tennis and pickleball courts.
/u.realgeeks.media/ameliasunriserealty/Logo-01.jpg)
Additional Information
- Appliances
- Dryer, Dishwasher, Disposal, Microwave, Refrigerator, Stove, Washer
- Cooling
- Central Air, Electric
- Days On Market
- 137
- Frontage
- Preservation
- Heating
- Central, Electric
- Hoa
- Yes
- Hoa Fee
- $85
- Living Area
- 1,964
- Pool
- Yes
- Roof
- Shingle
- Sewer
- Public Sewer
- Water
- Public
- Year Built
- 2018
Mortgage Calculator
Listing courtesy of KELLER WILLIAMS REALTY / FB OFFICE. Selling Office: PINEYWOODS REALTY, LLC.